 HorecaHire

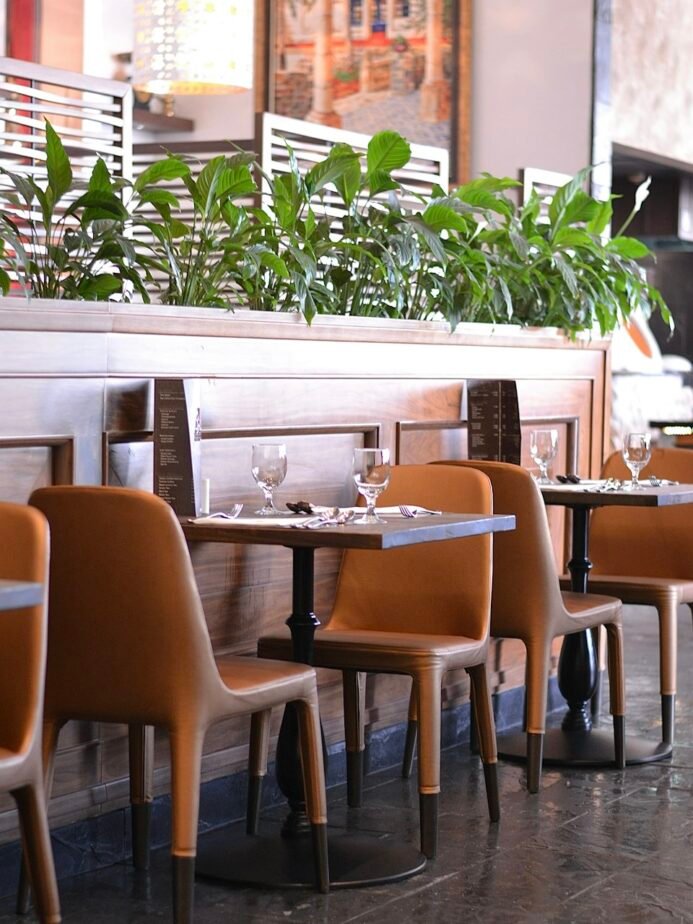
A banquet seating plan template helps hotel sales teams, event managers and banquet captains compare layouts such as theatre, classroom, banquet rounds, boardroom and U-shape before committing to an event. A room’s square metres alone do not determine its permitted capacity; doors, exits, accessible routes, tables, stage, AV and other equipment matter. This original HoReCaHire hotel banquet layout checklist explains setup choices, a drawing brief, guest-count calculations and a handover format without claiming that one square-metre rule can override a venue’s approved occupancy.
Six common hotel banquet seating arrangements
| Layout | Typical arrangement | Useful for |
|---|---|---|
| Theatre | Rows of chairs facing a speaker or stage | Presentation with limited writing |
| Classroom | Rows of tables and chairs facing front | Training and note-taking |
| Banquet rounds | Guests seated around round tables | Wedding meals, gala dinners |
| Cabaret / crescent | Partly occupied round tables oriented to front | Conference with discussion and sightlines |
| U-shape | Tables form a U open at the front | Interactive smaller meetings |
| Boardroom | People around a central conference table | Small decision-making meetings |
Eventforum Bern’s venue guide illustrates how theatre, table and U-shaped layouts have different practical capacities. Actual hotel venue plans must use locally approved occupant load and clearances, not just these generic style descriptions. A column, temporary platform or buffet can materially reduce usable space.
Theatre versus classroom versus banquet: what really changes?
| Factor | Theatre | Classroom | Banquet rounds |
|---|---|---|---|
| Personal writing surface | Usually none | Tables are central | Meal table space |
| Furniture floor area | Typically less per seat | Typically more than rows | Tables and service movement |
| Sightline design | All chairs face one direction | Front-focused tables | Some seats face away |
| Waiter access | Less significant for presentation | Coffee/water support varies | Critical for meal service |
| Capacity confirmation | Authorized venue drawing | Authorized venue drawing | Authorized venue drawing |
Seven-step banquet room layout planning SOP
- 1. Confirm event objective: presentation, workshop, social meal, rehearsal or networking.
- 2. Verify actual attendee estimate: distinguish invited, expected, contracted guaranteed and final seated counts.
- 3. Obtain the approved room drawing: check permitted occupancy, doors, structural obstructions and usable layout.
- 4. Reserve operational zones: stage, dance floor, AV, buffet, host station, service counters and accessible circulation.
- 5. Select table/chair arrangement: match guest needs and service style within the venue’s real constraints.
- 6. Coordinate qualified safety/access review: never block doors or narrow protected escape routes to add tables.
- 7. Issue controlled final layout: record revision, operational owners and change approval with the BEO.
Banquet seating calculation: table arithmetic only
A fictional wedding has 96 expected seated guests. If the confirmed event design uses round tables with eight approved seats per table, then 96 ÷ 8 = 12 tables are mathematically needed to place those guests. If only 11 suitable eight-seat rounds physically and safely fit after accounting for the approved stage, serving routes and exits, the setup is not feasible in that arrangement. The calculation cannot create the twelfth table or override the allowed room capacity. Explore a genuinely approved alternative venue/layout or revised guest requirement.
Banquet layout plan worksheet
| Field | What to record |
|---|---|
| Hotel hall and revision ID | [Actual venue and drawing version] |
| Event type/date/time | [Confirmed function] |
| Guest count | [Expected and contract guarantee separately] |
| Requested seating type | [Theatre, banquet, classroom, etc.] |
| Permitted room occupancy | [Actual competent venue-approved limit] |
| Furniture count | [Tables, chairs, staging as physically verified] |
| Service/AV spaces | [Buffet, registration, stage and technical footprint] |
| Accessible circulation and exits | [Qualified verified constraints] |
| Safety/fire review | [Appropriate responsible approval] |
| Client and event manager sign-off | [Actual authorized change control] |
| Banquet Captain handover | [Setup/time and on-site owner] |
Version control: why the approved BEO must match the room plan
The Banquet Event Order should reference the current approved setup and event constraints. If the client requests an extra table, revised dance floor or changed stage position, sales should not modify just a PDF sketch while the banquet setup team keeps the old version. Check safe physical feasibility and relevant commercial terms, then distribute the confirmed revision through the hotel’s actual change process.
Client request scenarios
A client wants to seat 20 extra guests at a sold-out wedding setup. What next?
Review actual approved occupancy, furniture and service routes, and coordinate with event management and qualified safety staff. Don’t squeeze additional chairs into aisles or suggest an unapproved layout.
A workshop needs desks, Wi-Fi and breakout tables. Which style is suitable?
Classroom or cabaret may be appropriate, depending on group activity, space, AV and available approved configurations. Confirm what actually fits before promising a style.
A guest requests wheelchair-accessible seating next to family. What now?
Ask what seating works for the guest and verify accessible approach, table usability and circulation without restricting safe routes or assuming a guest must sit apart.
An event manager wants to move the buffet beside the fire exit. Is it acceptable?
Refer immediately to the approved safety plan and qualified venue authority. An exit route cannot be compromised simply to shorten waiter walking distance.
Copy-ready banquet setup and inspection handover
| When | Check | Owner |
|---|---|---|
| Before client confirmation | Real layout capacity, room purpose and approved restrictions | Event Sales / Venue |
| Before BEO finalization | Actual chairs, staging, buffet and accessibility | Banquet Manager / Technical Lead |
| Before room setup | Latest signed revision with drawing reference | Banquet Captain |
| After setup | Safe routes, layout conformity, service readiness | Qualified supervisor |
| Before guest arrival | Actual approved seating count and unresolved issues | Duty Manager / Banquets |
Common banquet seating mistakes
- Using square footage alone as a legally binding maximum occupancy.
- Assuming eight chairs fit around every round table regardless of dimensions.
- Forgetting stage, pillars, AV, service and accessibility requirements.
- Counting extra chairs as free capacity without safe aisles and emergency routes.
- Changing the room setup after an approved BEO without issuing a revised drawing.
- Claiming that all theatre layouts hold twice as many guests as classroom layouts.
- Allowing an inaccurate guest guarantee to become the physical seating instruction.
A 100-point banquet planning skills assessment
| Skill | Points | Exercise |
|---|---|---|
| Interpreting BEO and room drawing | 30 | Find changes and required approvals |
| Guest-seat mathematics | 20 | 96 guests at eight seats, check physical fit |
| Safety and accessibility judgment | 25 | Identify blocked exit and route concerns |
| Event-team coordination | 15 | Write a layout revision handover |
| Client communication | 10 | Explain unavailable extra capacity respectfully |
These illustrative weights assess training scenarios only and are not a professional venue capacity certification. Qualified building/fire authorities, actual layout constraints and legal occupancy limits remain decisive.
Related HoReCaHire banquet resources
Read F&B leadership, restaurant service coordination, hotel management, Duty Manager duties and guest communication. Event employers can recruit banquet staff.
FAQs
Which layout fits the most guests?
Theatre seating may have higher density than many table arrangements, but the actual permitted setup depends on the hall, equipment and qualified occupancy assessment.
Can twelve tables of eight always fit 96 guests?
The arithmetic accommodates 96 seats but says nothing about floor feasibility, access or fire requirements.
Does a BEO guarantee that the requested seating arrangement is safe?
No. The latest approved room drawing and actual building, fire and accessibility constraints must also be satisfied.
Editorial references: Eventforum Bern room layout explanations and EventDiagram’s September 2026 layout comparisons. Every worksheet, number and role-play is original HoReCaHire material; none represents an occupancy permission for a real venue.